
Just Listed





Address
723 Sabur Court, Cape Coral, FL
Price
$ 249,000
Property Attributes
- MLS#2026040131
- TypeSingle Family
- Listing Status Active
- CountyLee
- CityCape Coral
- AreaCC11 - Cape Coral Unit 1, 2, 4-6
- NeighborhoodCAPE CORAL
- Zip33904
- StyleRanch, One Story
- Year Built1962
- Taxes$ 4157
- Price$ 249,000
- Bedrooms2
- Full Bathrooms2
- Half Bathrooms0
- Sqr Footage1073
- Lot Size0.23 Acres
Data Source:
Florida Gulf Coast MLS (SWFLMLS)
Property Description
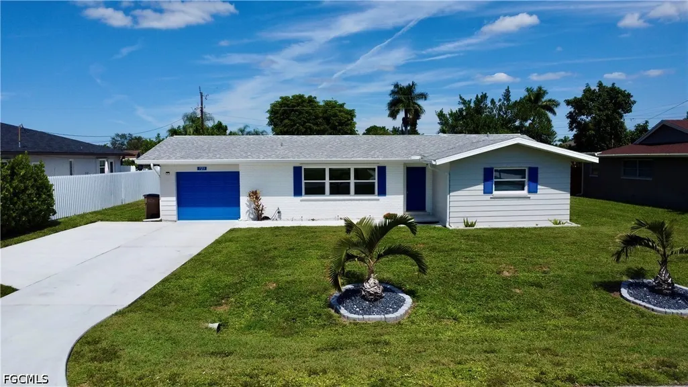
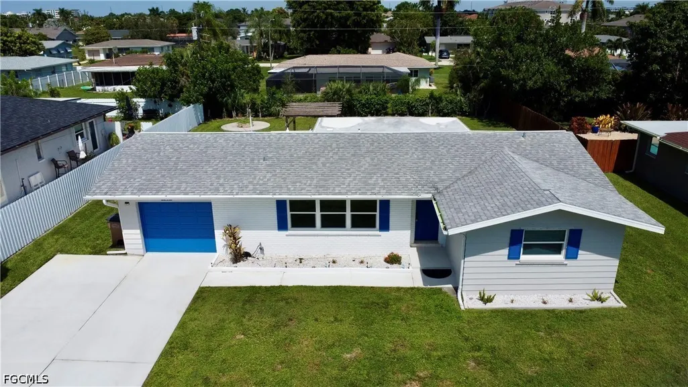
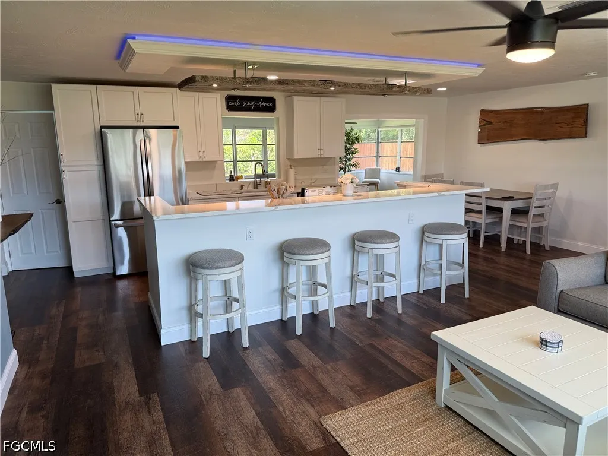
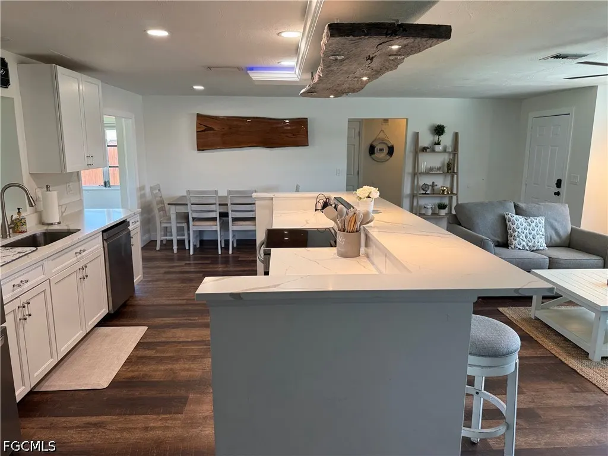
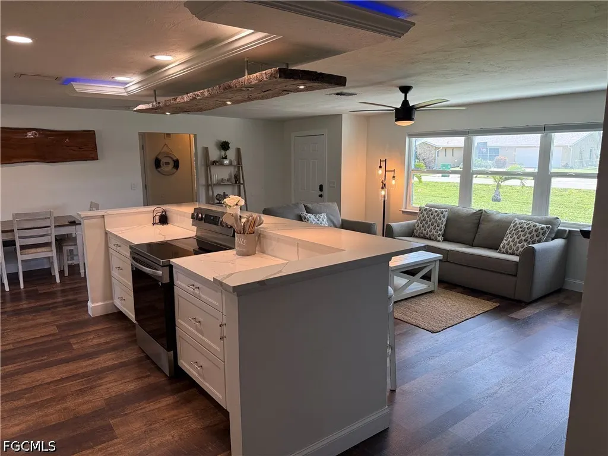
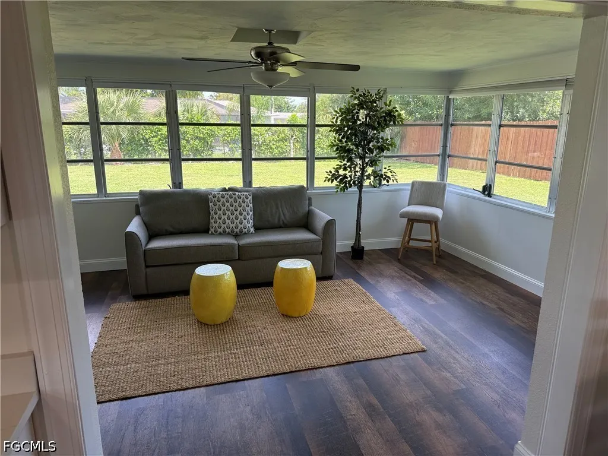
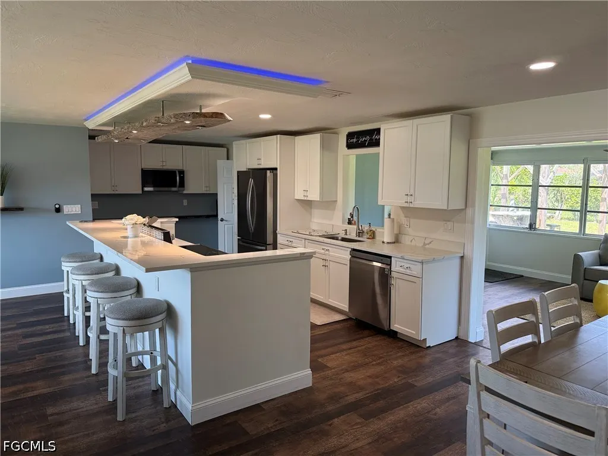
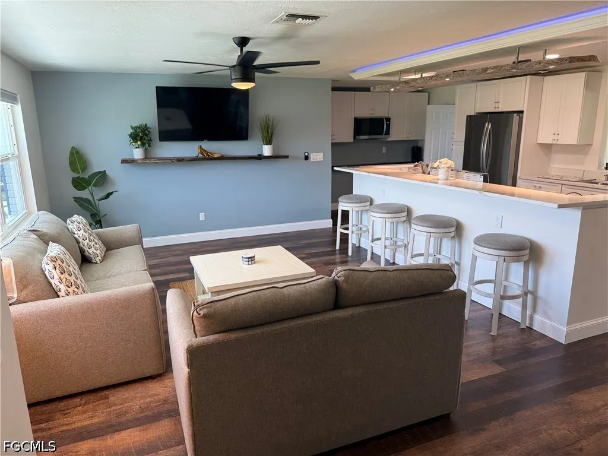
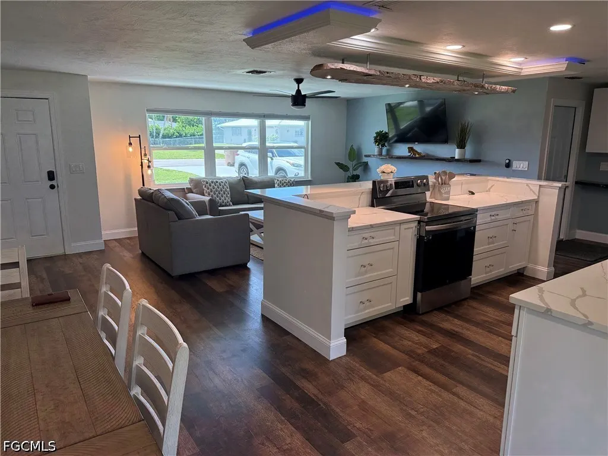
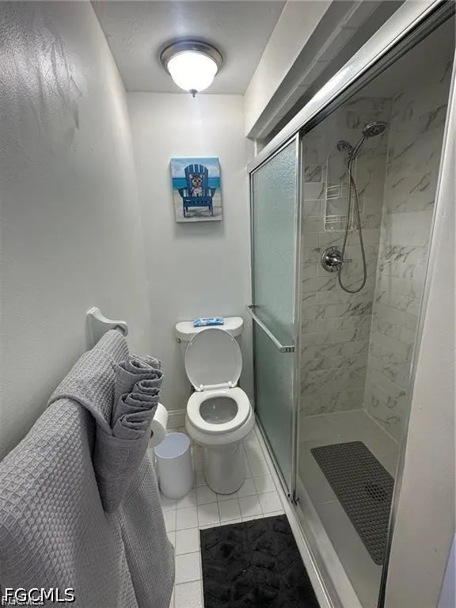
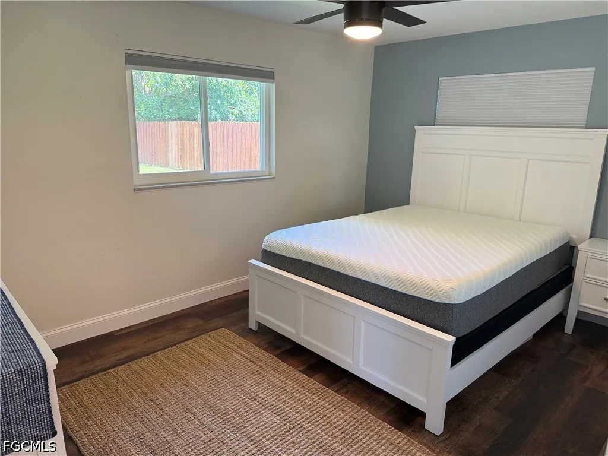
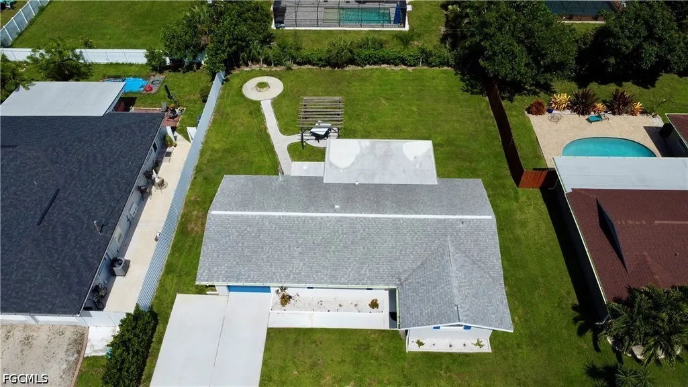
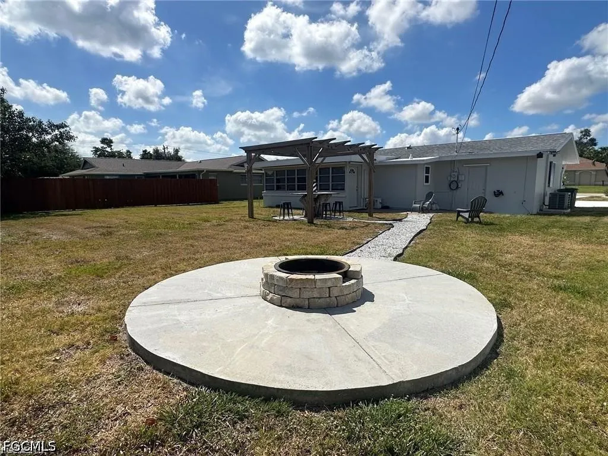
Welcome to 723 Sabur Ct, a beautifully remodeled 2-bedroom, 2-bathroom home in a desirable Cape Coral location just minutes from the Cape Coral Yacht Club! This move-in-ready home has been thoughtfully updated throughout, offering modern finishes and comfortable Florida living. Inside, you’ll find a bright, open layout featuring durable vinyl flooring throughout and a beautifully updated kitchen with an open-concept design, quartz countertops, and plenty of space for entertaining. The home also features a versatile Florida room with its own dedicated mini-split A/C system, providing additional year-round living space that can be used as a family room, home office, or relaxing retreat. The property sits on a .23-acre lot and includes a 1-car garage. Located near the Cape Coral Yacht Club, waterfront activities, restaurants, shopping, and everything Downtown Cape Coral has to offer, this home puts you in the heart of the Southwest Florida lifestyle. Whether you're looking for a full-time residence, seasonal retreat, or investment opportunity, this fully remodeled home offers the perfect combination of modern updates, functional living space, and a fantastic location. Schedule your private showing today!
| Price History | |
|---|---|
| 9/28/2026 | Listed $249,000 |
General Features
| Sewer | Assessment Paid |
|---|---|
| Heating | Central,Electric |
| Cooling | Central Air,Ceiling Fan(s),Electric,Wall Unit(s) |
| Utilities | Cable Available,High Speed Internet Available |
| Possession | Close Of Escrow |
| Roof | Shingle |
| Appliances | Microwave,Range,Refrigerator |
| Garage Spaces | 1 |
| Association Fee Includes | None |
| Architectural Style | Ranch,One Story |
| Construction Materials | Brick,Block,Concrete,Stone |
| Pets Allowed | Yes |
| Year Built | 1962 |
| View | Landscaped |
| Stories Count | 1 |
| Property Subtype | Single Family Residence |
| Tax Year | 2025 |
| Ownership | Single Family |
| Waterfront Features | None |
| Community Features | None |
| County | Lee |
| Property Type | Residential |
| Association Amenities | None |
| HOA | false |
| Attached Garage | true |
| Subdivision Name | CAPE CORAL |
| Facing Direction | South |
| Garage Y/N | true |
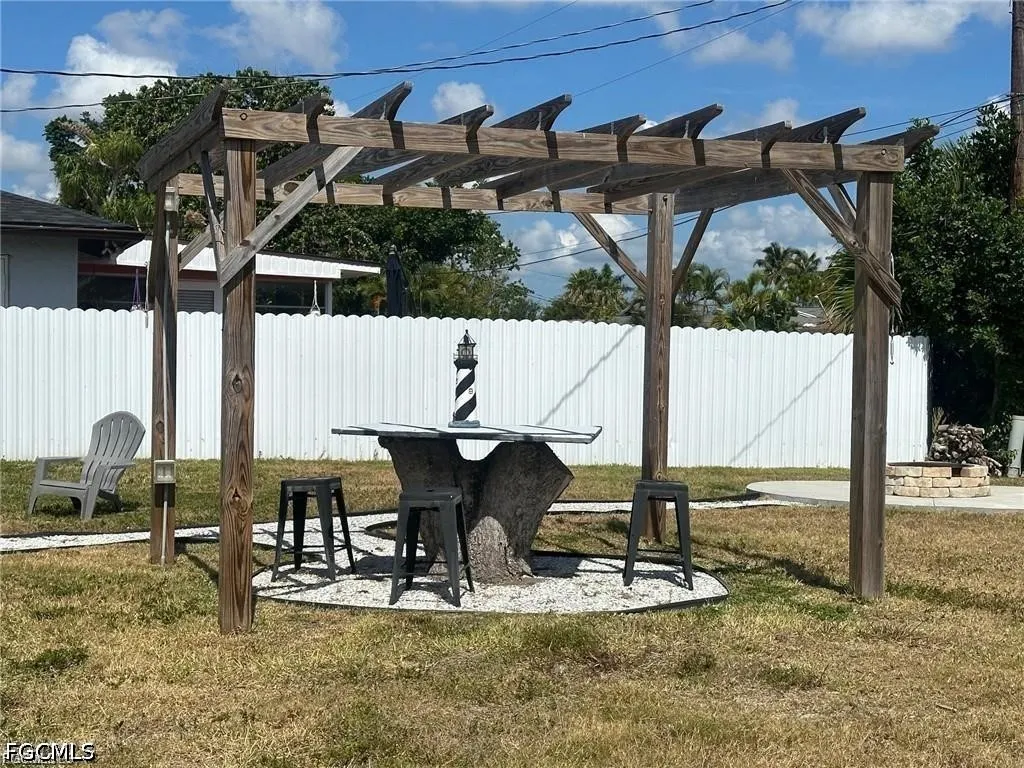
| Other Structures | Gazebo |
| Full Baths | 2 |
| Status | Active |
| Directions | East on Cape Coral Pkwy. Right on Coronado Pkwy. Right on Sabur Ct. House will be on right |
| City | Cape Coral |
| Disclosures | Owner Has Flood Insurance,RV Restriction(s) |
| Senior Community Y/N | false |
| Zoning Description | R1 |
| MLS Area | CC11 - Cape Coral Unit 1, 2, 4-6 |
| Lot Size Units | Acres |
| Carport Y/N | false |
| Tax Annual Amount | 4157.41 |
| Property Condition | Resale |
| Virtual Tour | https://www.propertypanorama.com/instaview/fgcmls/2026040131 |
| Standard Status | Active |
| Tax Lot | 29 |
| Property Sub Type Additional | Single Family Residence |
| PostalCity | Cape Coral |
| Legal Description | CAPE CORAL UNIT 5 BLK 115 PB 11 PG 83 LOTS 29 + 30 |
Interior Features
| Interior Amenities | Living/Dining Room,Split Bedrooms,Shower Only,Separate Shower,Window Treatments |
|---|---|
| Flooring | Vinyl |
| Furnished Y/N | Negotiable |
| Total Stories | 1 |
| Air Conditioning Y/N | true |
| Heating Y/N | true |
| Window Features | Double Hung,Jalousie,Window Coverings |
| Laundry Features | Washer Hookup,Dryer Hookup |
| Total Bedrooms | 2 |
| Entry Level | 1 |
| Room Type | Florida Room,Great Room |
| LivingAreaSource | Appraiser |
| Total Baths | 2 |
Exterior Features
| Gulf Access | false |
|---|---|
| Exterior Amenities | Fire Pit,Shutters Manual |
| Parking Features | Attached,Driveway,Garage,Paved,Garage Door Opener |
| Lot Features | Rectangular Lot |
| Water Source | Assessment Paid |
| Lot Size Area | 0.23 |
| Spa | false |
| Building Area Total | 1421 |
| Lot Dimensions | 120 x 80 x 120 x 80 |
| Lot Size Acres | 0.23 |
| Private Pool | false |
| Lot Size Source | Appraiser |
| Waterfront Y/N | false |
| Covered Spaces | 1 |
| LotDimensionsSource | Appraiser |
Amenities
- Foreclosure
- Views
- Short Sale
- New Construction
- Adult 55+
- Lease To Own
- No HOA Fees
- Furnished
- Primary On Main
- Air Conditioning
- Seller Finance
- Green
- Fixer Upper
- Horse
- Golf
- Fireplace
- Deck
- Garage
- Basement
- Pool
Property vs Single Family Average in 33904
Price
Taxes
Year Built

 All information regarding a property for sale, rental or financing, school information and public tax records is from sources deemed reliable; PROVIDED, HOWEVER, that representations and warranties are not made about the accuracy thereof, and such information is subject to errors, omissions, updates, modifications, changes of price, rent rates, commissions, prior sales, leases or financing, changes in school boundaries, or withdrawal without notice. All information displayed on this Website should
 © 2026 Florida Gulf Coast MLS (FGCMLS) Information deemed reliable, but not guaranteed. The IDX data relating to real estate for sale on this web site comes in part from the Florida Gulf Coast Multiple Listing Service. The information being provided is for consumers' personal, non-commercial use and may not be used for any purpose other than to identify prospective properties consumers may be interested in purchasing. Information is deemed reliable but not guaranteed.
 This data is up-to-date as of September 27, 2026 8:04 PM UTC Some properties that appear for sale on this website may subsequently have sold and may no longer be available. For the most current information, contact Alex King Group - Premiere Plus Realty.
The information provided is for consumers' personal, non-commercial use and may not be used for any other purpose. The data relating to real estate for sale on this website comes in part from the Broker Reciprocity Program (BR Program) of M.L.S.
This data is up-to-date as of September 27, 2026 8:04 PM UTC Some properties that appear for sale on this website may subsequently have sold and may no longer be available. For the most current information, contact Alex King Group - Premiere Plus Realty.
The information provided is for consumers' personal, non-commercial use and may not be used for any other purpose. The data relating to real estate for sale on this website comes in part from the Broker Reciprocity Program (BR Program) of M.L.S.
