


Address
3999 Bering Ct, Naples, FL
Price
$ 2,395,000
Property Attributes
- MLS#226025889
- TypeSingle Family
- Listing Status Pending
- CountyCOLLIER
- CityNaples
- AreaNA21 - N-O Immokalee Rd E-O 75
- NeighborhoodRIVERSTONE
- Zip34119
- StyleTwo Story,Single Family
- Year Built2013
- Taxes$ 14979
- Price$ 2,395,000
- Bedrooms5
- Full Bathrooms5
- Half Bathrooms1
- Sqr Footage4984
- Lot Size0.44 Acres
Data Source:
Naples Area BOR (NABOR)
Property Description
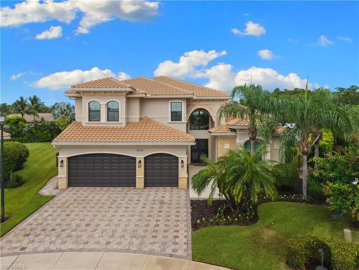
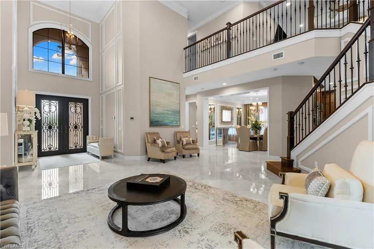
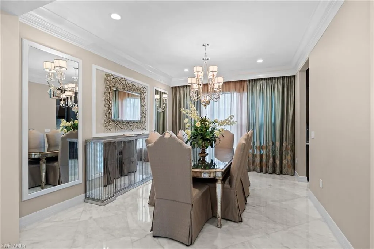
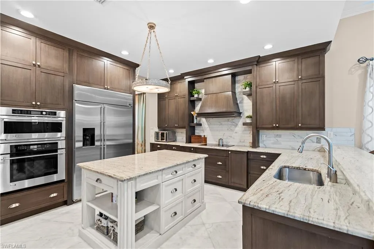
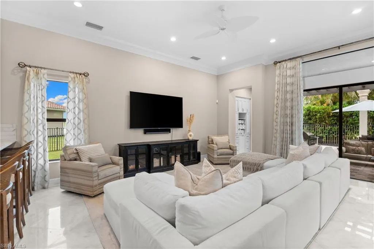
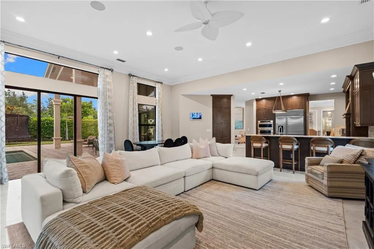
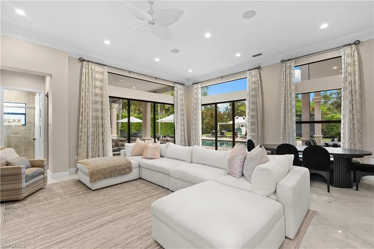
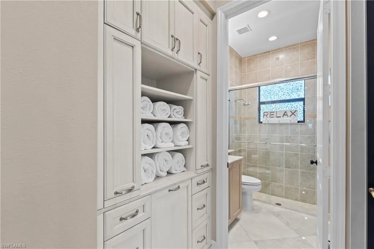
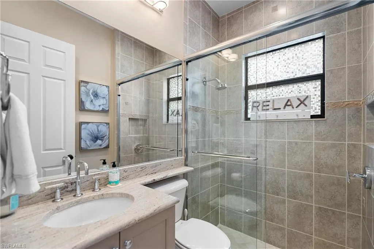
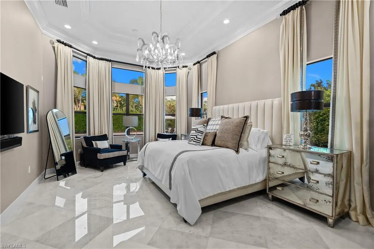
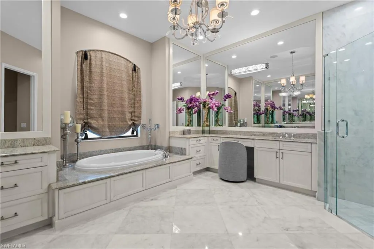
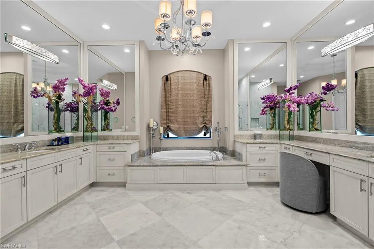
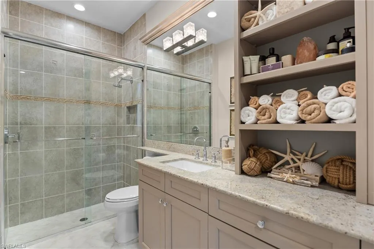
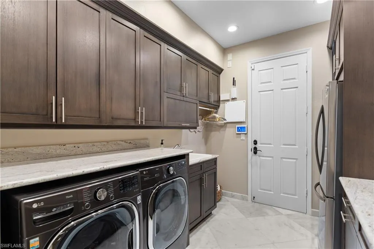
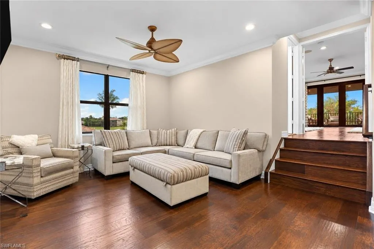
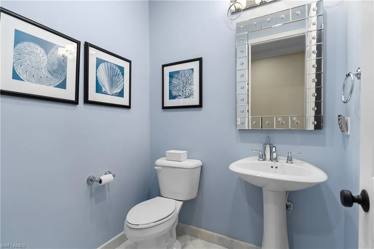
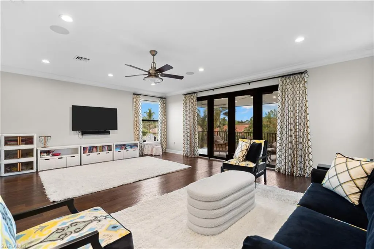
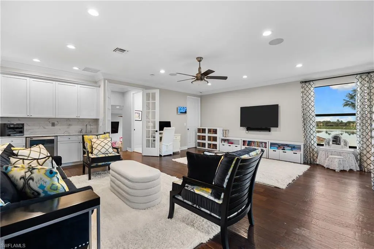
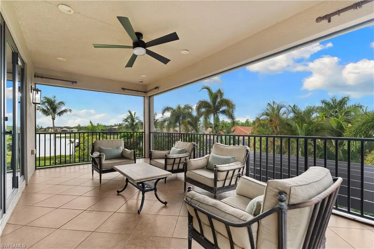
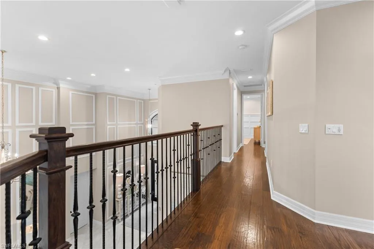
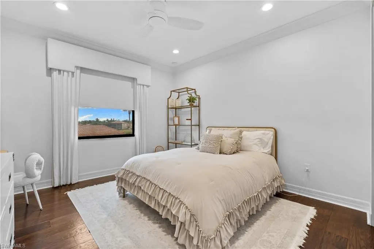
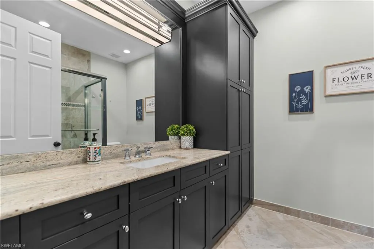
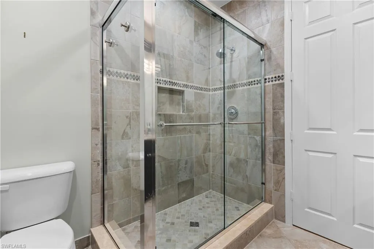
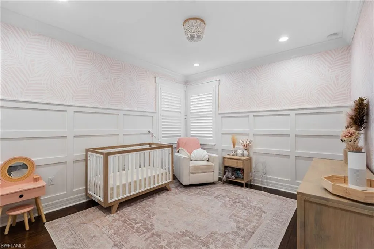
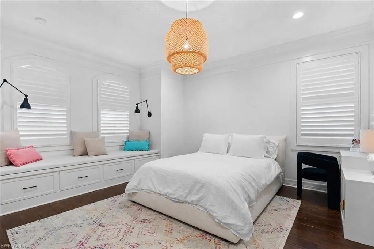
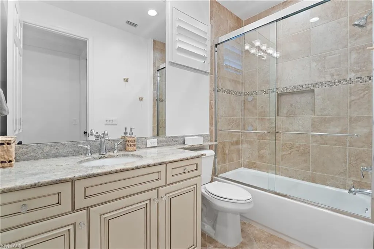
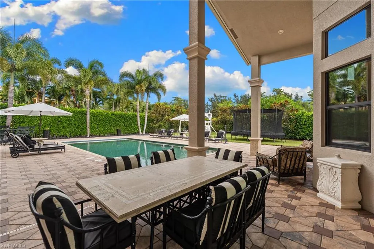
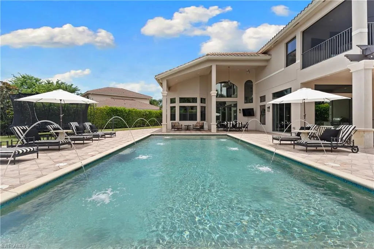
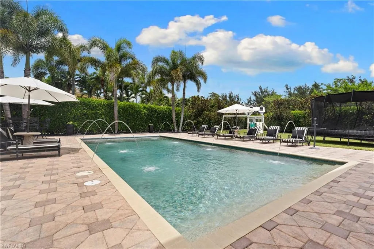
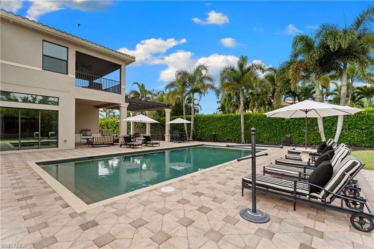
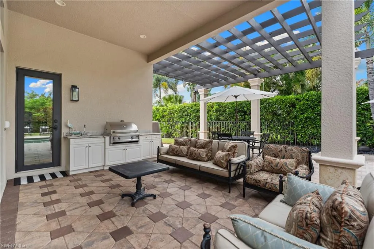
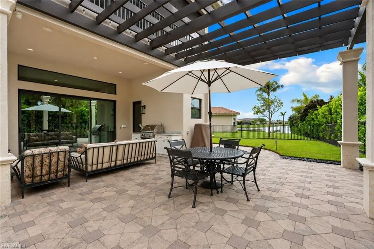
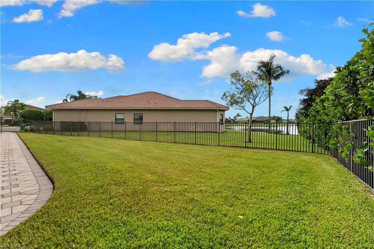
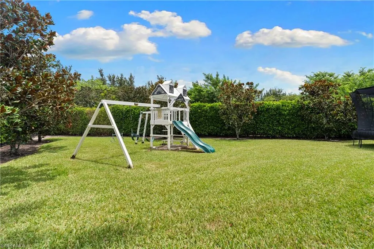
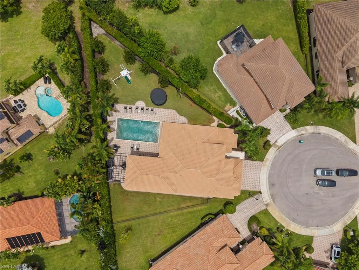
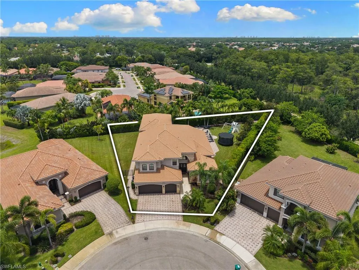
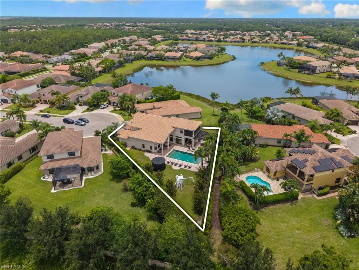
Beautifully furnished, meticulously maintained, and professionally designed, this exceptional residence offers the look and feel of a model home. Situated on a premium cul-de-sac homesite in one of North Naples’ most desirable gated communities, this extensively upgraded home features an expanded great room floor plan, hurricane-impact windows and doors, and designer finishes throughout. The chef’s kitchen showcases upgraded cabinetry, Monogram appliances, a built-in 48-inch refrigerator, designer backsplash, under-cabinet lighting, and an island. Upstairs, the recreation room is enhanced with a custom wet bar, creating the perfect space for entertaining. The private backyard retreat features a heated auto-filtration self cleaning saltwater pool, LED lighting, fountain jets, a cedar pergola, outdoor kitchen, lush tropical landscaping, extensive landscape lighting, and a fully fenced yard. Additional highlights include a whole-house Generac generator, 500-gallon propane tank with gas stub for a future gas range, Culligan whole-house water filtration system, Kinetico reverse osmosis system, tankless water heater, two newer A/C systems, garage mini-split A/C, surround sound, whole-house security system, custom closets, plantation shutters, custom trim work, epoxy garage floor, screened second-floor lanai, and new washer, dryer, and laundry refrigerator. Residents enjoy a resort-style clubhouse, fitness center, pool, tennis, pickleball, basketball courts, playgrounds, walking trails, and a vibrant community lifestyle. Ideally located just minutes from shopping, dining, Gulf beaches, and top-rated North Naples schools.
| Elementary School | Middle School | High School |
|---|---|---|
| Laurel Oak Elementary | Oakridge Middle School | Aubrey Rogers High School |
| Price History | |
|---|---|
| 7/18/2026 | Listed $2,395,000 |
General Features
| Heating | Central Electric,Zoned |
|---|---|
| Cooling | Air Purifier,Central Electric,Gas - Propane,Humidistat,Zoned |
| Roof | Shingle |
| Appliances | Electric Cooktop,Dishwasher,Disposal,Double Oven,Dryer,Grill - Gas,Microwave,Refrigerator,Refrigerator/Freezer,Refrigerator/Icemaker,Reverse Osmosis,Tankless Water Heater,Washer,Water Treatment Owned |
| HOA Fee | 6060 |
| Garage Spaces | 3 |
| Gas Y/N | Propane |
| Architectural Style | Two Story,Single Family |
| Pool Features | Community,Below Ground,Concrete,Electric Heat,Salt Water,Self Cleaning |
| Security Features | Smoke Detector(s),Gated Community |
| Construction Materials | Concrete Block,Stucco |
| Pets Allowed | Yes |
| Year Built | 2013 |
| View | Landscaped Area |
| Levels | 2 |
| Property Subtype | Single Family Residence |
| Tax Year | 2025 |
| Waterfront Features | None |
| Community Features | Clubhouse,Park,Pool,Fitness Center,Sidewalks,Street Lights,Tennis Court(s),Gated |
| County | Collier |
| New Construction | No |
| Property Type | Residential |
| Association Amenities | Basketball Court,Bocce Court,Clubhouse,Park,Pool,Community Room,Fitness Center,Internet Access,Pickleball,Play Area,Sidewalk,Streetlight,Tennis Court(s) |
| HOA | Yes |
| Attached Garage | Yes |
| Subdivision Name | RIVERSTONE |
| Garage Y/N | Yes |
| Building Features | DSL/Cable Available |
| Other Structures | Tennis Court(s),Gazebo |
| Full Baths | 5 |
| Status | Pending |
| High School | AUBREY ROGERS HIGH SCHOOL |
| City | NAPLES |
| Senior Community Y/N | No |
| MLS Area | RIVERSTONE |
| Lot Size Units | Acres |
| Lot Size Square Feet | 19166 |
| Carport Y/N | No |
| Spa Features | Community,Jetted Tub |
| Elementary School | LAUREL OAK ELEMENTARY |
| Land Lease Y/N | No |
| Tax Annual Amount | 14979.12 |
| Middle/Junior High School | OAKRIDGE MIDDLE SCHOOL |
| Ok to Lease | Buyer Finance/Cash |
| Additional Parcels Y/N | No |
| Virtual Tour | https://properties.premiermediag.com/videos/019f8f44-0fb6-7331-85f6-3d568d1dde79?v=272 |
| Structure Type | House |
| Building Area Units | Square Feet |
| Living Area Units | Square Feet |
| Standard Status | Pending |
| Virtual Tour | https://www.zillow.com/view-imx/f2ca2594-8316-458d-8fc6-25276b2b49db?wl=true&setAttribution=mls&initialViewType=pano |
| Legal Description | SATURNIA FALLS PHASE ONE LOT 148 |
Interior Features
| Interior Amenities | Built-In Cabinets,Closet Cabinets,Custom Mirrors,Laundry Tub,Pantry,Smoke Detectors,Wired for Sound,Volume Ceiling,Wet Bar,Window Coverings |
|---|---|
| Flooring | Marble,Tile,Wood |
| Furnished Y/N | Furnished |
| Total Stories | 2 |
| Air Conditioning Y/N | Yes |
| Heating Y/N | Yes |
| Window Features | Window Coverings |
| Fireplace Y/N | No |
| Half Baths | 1 |
| Laundry Features | Laundry in Residence,Laundry Tub |
| Total Bedrooms | 5 |
| Total Baths | 6 |
| RoomBedroomFeatures | First Floor Bedroom,Master BR Ground |
| Dining Room Features | Breakfast Bar,Dining - Family,Formal |
Exterior Features
| Exterior Amenities | Screened Balcony,Built In Grill |
|---|---|
| Parking Features | Driveway Paved,Attached |
| Lot Features | Cul-De-Sac,Irregular Lot,Oversize |
| Water Source | Central,Filter,Reverse Osmosis - Entire House,Softener |
| Total Parking | 3 |
| Lot Size Area | 0.44 |
| Foundation Details | Concrete Block |
| Park Name | RIVERSTONE |
| Spa | No |
| Building Area Total | 4984 |
| Lot Size Acres | 0.44 |
| Waterfront Y/N | No |
| Covered Spaces | 3 |
| Other Equipment | Air Purifier |
| Horse Y/N | No |
Amenities
- Foreclosure
- Views
- Short Sale
- New Construction
- Adult 55+
- Lease To Own
- No HOA Fees
- Furnished
- Primary On Main
- Air Conditioning
- Seller Finance
- Green
- Fixer Upper
- Horse
- Golf
- Fireplace
- Deck
- Garage
- Basement
- Pool
Property vs Single Family Average in 34119
Price
Taxes
Year Built
Visits

 All information regarding a property for sale, rental or financing, school information and public tax records is from sources deemed reliable; PROVIDED, HOWEVER, that representations and warranties are not made about the accuracy thereof, and such information is subject to errors, omissions, updates, modifications, changes of price, rent rates, commissions, prior sales, leases or financing, changes in school boundaries, or withdrawal without notice. All information displayed on this Website should
 © 2026 Florida Gulf Coast MLS (FGCMLS) Information deemed reliable, but not guaranteed. The IDX data relating to real estate for sale on this web site comes in part from the Florida Gulf Coast Multiple Listing Service. The information being provided is for consumers' personal, non-commercial use and may not be used for any purpose other than to identify prospective properties consumers may be interested in purchasing. Information is deemed reliable but not guaranteed.
 This data is up-to-date as of September 26, 2026 1:26 PM UTC Some properties that appear for sale on this website may subsequently have sold and may no longer be available. For the most current information, contact Alex King Group - Premiere Plus Realty.
The information provided is for consumers' personal, non-commercial use and may not be used for any other purpose. The data relating to real estate for sale on this website comes in part from the Broker Reciprocity Program (BR Program) of M.L.S.
This data is up-to-date as of September 26, 2026 1:26 PM UTC Some properties that appear for sale on this website may subsequently have sold and may no longer be available. For the most current information, contact Alex King Group - Premiere Plus Realty.
The information provided is for consumers' personal, non-commercial use and may not be used for any other purpose. The data relating to real estate for sale on this website comes in part from the Broker Reciprocity Program (BR Program) of M.L.S.
